

Introduction
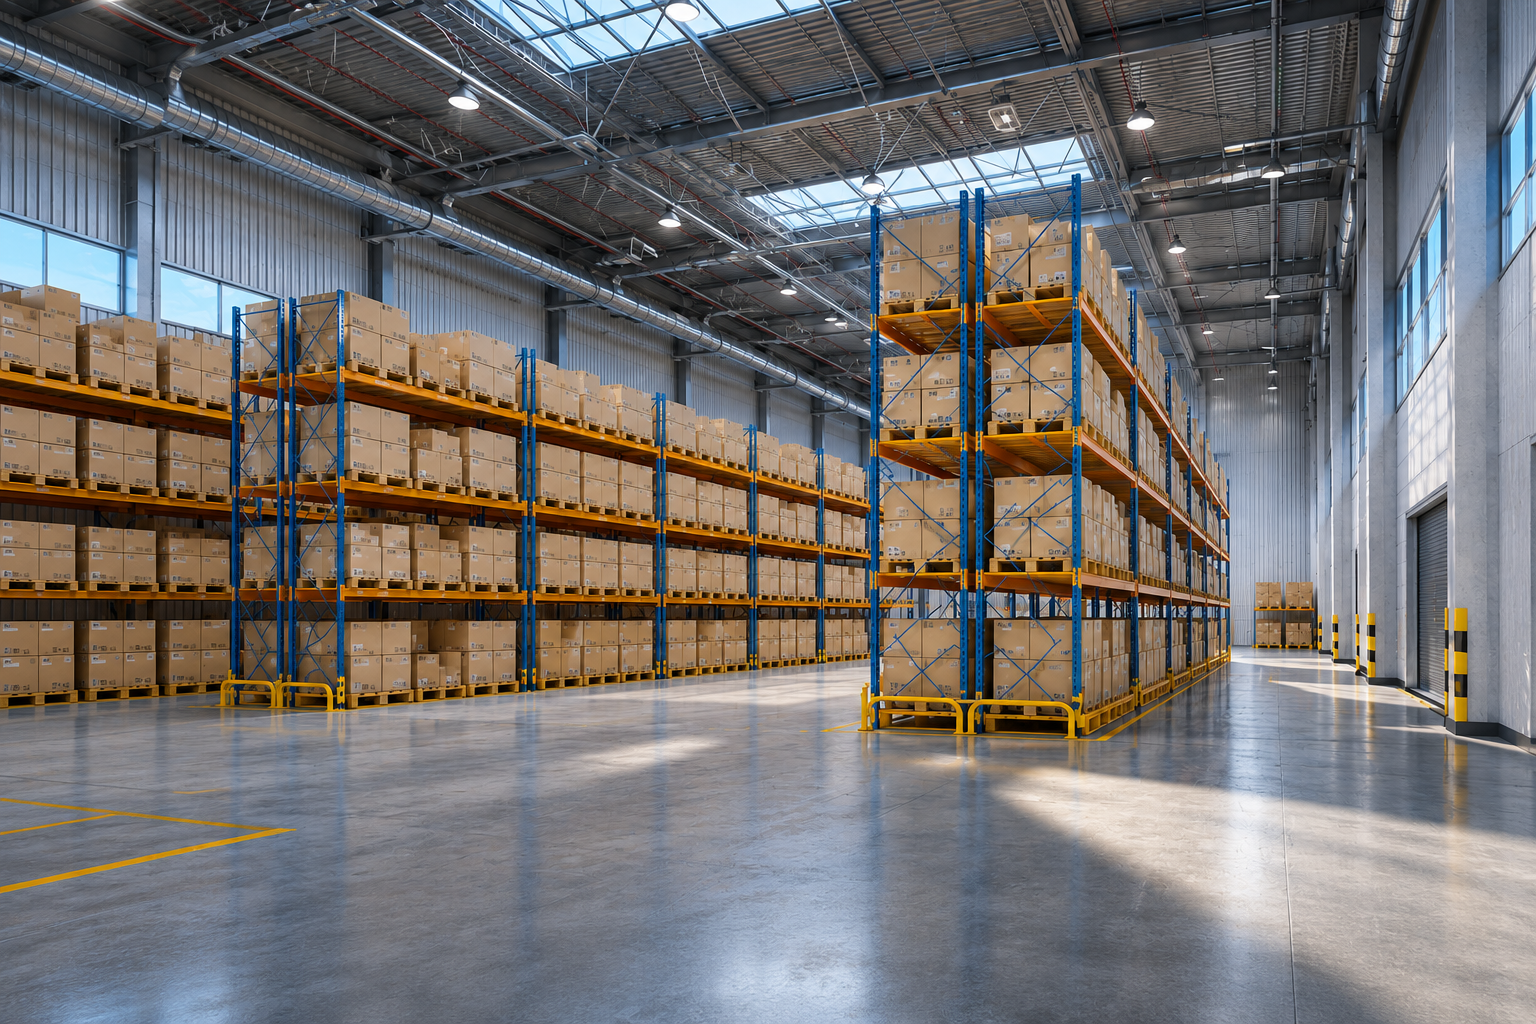
Modern warehouses operate in an environment of constant change. Product assortments expand, seasonal demand patterns shift, new product lines are introduced, and customer expectations continue to evolve. Despite these realities, many facilities still operate according to layouts that were designed years earlier under very different conditions.
The consequences of this misalignment often appear gradually. A facility built around pallet storage may struggle to accommodate a growing number of smaller items. Areas designed for slower inventory movement may become congested as demand patterns change. In many cases, layouts that once supported operational efficiency eventually become obstacles to productivity and growth.
E-commerce expansion has accelerated these challenges by increasing order frequency, broadening product assortments, and introducing greater variability into distribution operations. At the same time, supply chain diversification has expanded the number of product categories organizations must manage within existing facilities.
These conditions have created a growing need for layouts designed to adapt alongside the business itself.
Organizations that recognize change as an ongoing reality rather than an occasional disruption are better positioned to maintain efficiency, reduce costs, and support future growth.
Recognizing When a Layout No Longer Supports Operational Needs
Warehouse layouts rarely become ineffective overnight.
Instead, inefficiencies typically emerge gradually through increasing congestion, longer travel distances, reduced storage capacity, and declining productivity. Because these changes occur incrementally, they often remain unnoticed until they begin affecting broader operational performance.
A specialty retail distributor encountered this challenge after several years of steady growth. Although overall demand remained strong, managers observed increasing congestion in several areas of the facility.
Further analysis revealed that the original layout had been designed primarily to accommodate larger products stored in pallet quantities. Over time, however, the organization expanded into new categories composed of smaller items requiring different storage methods and picking procedures.
The facility itself had not changed significantly. Customer demand had.
By comparing current inventory data with the assumptions used during the original design process, the organization identified the source of the problem and developed a strategy for improvement before a major disruption occurred. Regular evaluations of inventory profiles help organizations identify these shifts early enough to respond effectively.
Designing Material Flow Paths That Can Evolve Over Time
Inventory placement is only one component of an adaptable warehouse environment. Equally important is the movement of products throughout the facility. Receiving activities, storage locations, picking operations, packing stations, and shipping areas must work together efficiently despite constantly changing operating conditions.
Many organizations discover that traffic patterns become increasingly complicated as order volumes grow and inventory profiles diversify. Areas that once handled moderate activity levels may eventually experience persistent congestion, longer travel distances, and declining productivity.
A regional distributor encountered this challenge after expanding its product portfolio considerably within a relatively short period. Rather than redesigning the entire facility, leadership teams adjusted traffic routes and reorganized workflow patterns to accommodate changing requirements.
This strategy improved operational efficiency while preserving the flexibility necessary to support future growth.
Building Flexibility Into Storage Infrastructure
Storage infrastructure often represents one of the greatest barriers to long term adaptability. Highly specialized racking systems designed around specific inventory requirements may deliver exceptional efficiency under stable conditions. However, those same systems can become increasingly restrictive as inventory characteristics change.
A consumer goods distributor encountered this situation while responding to a rapid increase in smaller, faster moving products. Rather than pursuing a complete facility redesign, the organization invested in adjustable storage systems that could accommodate multiple configurations within the same footprint.
As inventory requirements evolved, managers gradually modified specific sections of the facility without disrupting broader operations.
This strategy reduced implementation costs while providing greater long term flexibility.
Although highly customized storage systems often maximize efficiency for a specific environment, adaptable solutions frequently provide greater value in situations where future requirements remain uncertain.
Organizations must carefully balance immediate optimization with long term adaptability.
Developing Zoning Strategies That Support Change
The way inventory is organized throughout a facility directly influences the organization's ability to respond to changing business conditions. Traditional zoning strategies frequently rely on fixed product categories. While this approach may appear logical, it can create unnecessary limitations as product assortments expand and evolve.
A building materials distributor adopted a different strategy by organizing warehouse zones according to product characteristics such as size, weight, movement frequency, and handling requirements.
This structure allowed managers to accommodate changing product assortments without requiring extensive modifications to the overall layout.
As demand increased for specific categories, inventory could be relocated within existing zones without disrupting surrounding operations.
Designing storage zones according to functional requirements rather than rigid organizational structures allows facilities to remain efficient even as inventory profiles continue changing.
Creating Multi Purpose Work Areas Within the Facility
Traditional warehouse designs frequently dedicate individual areas to highly specific activities. Although this approach may appear efficient initially, it can reduce operational flexibility as business requirements evolve.
Many organizations are now establishing work areas capable of supporting multiple functions according to changing operational demands. Packing stations, staging locations, inspection areas, and temporary storage zones can often be modified quickly without extensive structural changes.
A consumer products company implemented this strategy while preparing for significant seasonal fluctuations. During periods of increased demand, designated work areas could be expanded rapidly to accommodate higher order volumes. Once demand returned to normal levels, those spaces resumed their original functions.
This adaptable approach enabled the organization to respond more effectively to changing conditions while maintaining consistent operational performance.
Creating Capacity Buffers for Future Growth
Adaptive layouts require organizations to think beyond immediate operational requirements. Strategically positioned capacity buffers provide additional flexibility by creating space that can absorb future changes without requiring immediate expansion or reconfiguration.
A pharmaceutical distributor incorporated this principle while designing a new facility. Leadership teams anticipated significant growth within several specialized product categories and deliberately reserved additional capacity within those areas.
Although portions of the facility initially appeared underutilized, the organization quickly benefited when demand increased substantially in one of the projected categories.
The additional capacity absorbed the increased volume without requiring costly modifications.
Rather than distributing excess capacity equally throughout a facility, successful organizations identify areas most likely to experience change and allocate resources accordingly. This approach improves efficiency while strengthening long term adaptability.
Technology Is Strengthening Adaptive Warehouse Design
Advances in warehouse management systems, predictive analytics platforms, inventory tracking technologies, and automation tools have expanded the possibilities for adaptive warehouse design.
Organizations now have access to more accurate information regarding inventory movement, customer purchasing patterns, seasonal trends, and storage utilization than ever before.
These insights allow facility managers to identify changes earlier and respond more strategically. Simulation technologies and digital modeling tools further support planning efforts by allowing organizations to evaluate potential layout modifications before implementing them within active facilities.
The objective is no longer simply maximizing storage capacity. Instead, organizations are creating intelligent environments capable of responding continuously to changing business conditions.
Using Scenario Planning to Anticipate Future Layout Requirements
Successful warehouse design requires organizations to look beyond immediate operational needs and evaluate how future developments may influence facility performance. Scenario planning provides a structured method for preparing for these possibilities.
Leaders can assess how changes in customer expectations, inventory composition, order volumes, labor availability, and automation strategies may affect long term requirements. By examining multiple possibilities rather than relying upon a single projection, organizations reduce uncertainty while improving decision making.
This process also allows organizations to prioritize investments more effectively by identifying modifications that provide the greatest combination of flexibility, scalability, and operational value.
Warehouses that anticipate change are often better prepared to respond quickly when new challenges and opportunities emerge.
How Tompkins Solutions Supports Adaptive Warehouse Layout Design
Tompkins Solutions helps organizations create warehouse environments designed to support both current operations and future growth.
Our specialists analyze inventory movement patterns, product characteristics, projected business trends, and operational requirements to develop layouts capable of adapting to changing conditions.
Rather than focusing exclusively on existing requirements, we work closely with clients to understand anticipated growth patterns, emerging market trends, and evolving customer expectations.
This comprehensive approach enables organizations to incorporate targeted flexibility while maintaining operational efficiency.
Whether implementing adjustable storage systems, redesigning facility zones, expanding capacity, or preparing for future automation initiatives, Tompkins Solutions delivers practical solutions tailored to long term success.
Warehouse design should not simply reflect where a business stands today. It should support where that business intends to go tomorrow.
Conclusion
Inventory profiles continually evolve, sometimes gradually and sometimes dramatically. Organizations that ignore these changes often find themselves constrained by facilities that were designed for a different set of operational realities. Those that embrace adaptability, however, create environments capable of responding effectively to new opportunities and unexpected challenges alike.
Adaptive layouts improve efficiency, strengthen resilience, and support long term growth by ensuring facilities remain aligned with changing business requirements.
The most successful organizations recognize that flexibility itself has become a competitive advantage. By investing in adaptable warehouse designs today, organizations position themselves for stronger performance in the years ahead.


About Shaun Kelly


How can we help improve your supply chain operations?
Schedule a consultation or contact Tompkins Solutions for more information.

Featured Posts
Discover valuable resources to enhance your knowledge.

.png)
